
Test Sieves in Mehsana: The Hidden Costs of Getting Sieve Selection Wrong
Test Sieves in Mehsana: The Hidden Costs of Getting Sieve Selection Wrong
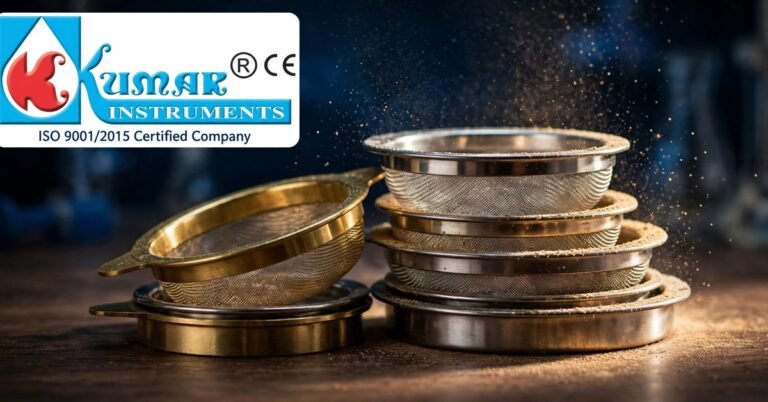
Particle size decides how a powder flows, dissolves, and behaves in production, which is why sieve analysis remains one of the most trusted tests in quality control. For labs in Mehsana, from dairy powder plants to pharmaceutical units, a set of Test Sieves is basic equipment that gets used almost every day. Yet it is also one of the most commonly misbought items in a lab: the wrong mesh range, the wrong frame size, or a missing calibration certificate quietly corrupts results for months before anyone notices.
This article walks through the selection mistakes labs keep making with test sieves, why each one matters, and what buyers in Mehsana should do instead. If you are equipping a new lab or replacing an old sieve set, these points will save you repeat purchases, retesting, and uncomfortable audit conversations.
Wrong Mesh Size Range: Wasted Batches and Repeated Tests
The most common error is ordering a “standard set” without checking what the lab’s methods actually require. A pharmaceutical unit testing granules needs a fine range; a lab checking coarse chemicals or minerals needs something entirely different. When the sieve range does not match the material, you end up with results where everything passes through the finest sieve or everything sits on the coarsest one, and neither tells you anything useful.
The fix is boring but effective: list your materials and your test methods before you buy anything. The methods name the sieve sizes they need, and your set should cover those sizes with a sensible progression between them. Sieve stacks work best when the aperture sizes step down in a geometric progression, because that is how particle size distribution curves are meant to be read. Missing intermediate sizes leaves gaps in the data, and analysts end up interpolating numbers that the test never actually measured.
Dairy labs around Mehsana feel this acutely. Milk powder particle size affects solubility and flow in packaging lines, and a sieve set that jumps from too coarse to too fine misses the exact fraction the plant cares about. Chemical and pharma buyers in the region run into the same problem with incoming raw materials. Ten minutes with the method documents before ordering prevents a set that looks complete in the cupboard and proves useless on the bench.
Ignoring Frame Diameter: A Small Detail With Skewed Results
Frame diameter is not a cosmetic choice. The 200 mm (8 inch) diameter sieve is the workhorse of Indian laboratories, and for good reason: it gives the sample enough surface area to separate properly. Smaller 100 mm frames suit small sample quantities, while larger diameters handle coarse materials. The mistake is buying whatever diameter is cheapest or available, without thinking about sample size.
An overloaded sieve lies to you. When too much material sits on the mesh, the apertures blind over, fine particles never pass through, and the result reads coarser than the material really is. Analysts in busy labs sometimes heap material on to finish faster, and the numbers drift without anyone realising the cause.
The correction costs nothing: match the frame diameter to your typical sample weight, and train analysts to respect loading limits. If your lab routinely tests both large and small samples, keep two frame sizes rather than forcing everything through one. A supplier who asks about your sample quantities before quoting is doing you a favour, because diameter is one of those specifications that cannot be fixed after the purchase.
Mixing Up Woven Wire and Perforated Plate: A Costly Mix-Up
Test sieves come in two fundamentally different constructions, and using one where the other belongs is a costly confusion. Woven wire mesh sieves, made from precisely woven wire cloth, cover the fine to medium range and are what most QC labs use for powders and granules. Perforated plate sieves, with punched round or square holes in a metal sheet, cover the coarse range where woven wire would be too fragile.
The damage happens when buyers stretch woven wire sieves into coarse work. Abrasive, heavy particles batter the fine mesh, wires shift or break, and apertures that were certified at purchase are no longer what the certificate says. The sieve still looks fine on the shelf, but every result it produces is now suspect.
Before ordering, confirm which construction your size range needs, and be honest about how abrasive your materials are. Labs in Mehsana testing minerals, cement raw materials, or coarse chemicals should lean toward perforated plate for the coarse end of the stack. Pharma and dairy powder labs, working with softer materials in the fine range, are natural users of woven wire mesh. The right construction lasts years; the wrong one fails within months.
Skipping Certification: The Audit Risk Nobody Budgets For
A test sieve is a measuring instrument, and measuring instruments need certificates. Reputed manufacturers supply each sieve with a calibration certificate showing the measured aperture sizes against the relevant standard, such as ISO 3310, ASTM E11, or IS 460, along with a serial number for traceability. The mistake is treating sieves as consumable hardware and buying uncertified sets to save money.
That saving evaporates at the first audit. Pharma and dairy QC laboratories work under quality systems that require traceable, calibrated equipment, and an auditor who finds uncertified sieves will not accept the results they produced. Even outside regulated industries, a certificate is your only proof that the mesh matches what you ordered.
Ask two questions before you buy: does each sieve come with an individual calibration certificate, and can the sieves be re-certified later? Mesh wears with use, especially with abrasive materials, and a sieve that was accurate on day one needs periodic re-verification. A supplier who offers re-certification, or who works with calibration laboratories that do, is selling you a measuring instrument. One who cannot is selling you kitchenware.
Poor Cleaning and Storage: How Good Sieves Die Young
Sieves die young in labs that clean them badly. The classic killer is the pin or needle used to poke blocked apertures clear: it stretches the wires, enlarges the holes, and ruins the sieve’s calibration in seconds. Aggressive brushing with stiff bristles does similar damage more slowly. After a few months of rough handling, the mesh is a different instrument from the one on the certificate.
Proper care is not complicated. Brush gently with a soft brush from the underside, use ultrasonic cleaning for stubborn residues, and make sure the sieve is completely dry before storage. Store sieves in a cabinet or with dust covers, never stacked with heavy objects pressing on the mesh. Hold a sieve up to the light periodically: you can see damaged or distorted wires as irregularities in the pattern, and catching damage early means replacing one sieve instead of repeating months of questionable tests.
When you evaluate a Test Sieves supplier for your Mehsana lab, ask what cleaning and maintenance guidance comes with the set. Manufacturers who have supplied laboratories for decades usually include care instructions and can advise on cleaning methods for specific materials. That kind of practical support is worth more than a small discount, because a well-maintained certified set keeps producing trustworthy results for years.
Getting It Right: What Mehsana Labs Should Do Instead
Avoiding these mistakes comes down to a short checklist that takes an afternoon to work through. Start with your methods: write down every material the lab sieves and the aperture sizes each method requires. Choose the frame diameter that suits your sample weights, pick woven wire or perforated plate for each size, and decide on frame material. Stainless steel frames suit pharma, food, and dairy work where corrosion resistance and cleanability matter; brass frames are economical for general chemical and educational use.
Then buy from an established Indian manufacturer rather than the cheapest listing. Certified sieves with serial numbers, proper calibration certificates, and a supplier who stocks replacements and offers re-certification turn a purchase into a long-term measuring setup. For labs in Mehsana, where dairy powder plants, pharmaceutical units, and chemical manufacturers all depend on particle size data for daily decisions, that reliability is not a luxury. It is the difference between numbers you can act on and numbers you quietly distrust.
Finally, put a simple sieve management routine in place: a register with each sieve’s serial number and certificate date, a re-verification schedule, and basic cleaning training for every analyst. Labs that do this find their results stop drifting, audit findings disappear, and replacement costs drop because sieves last their full working life.
Frequently Asked Questions
What is the difference between mesh number and aperture size?
Mesh number counts the wires per inch of the sieve cloth, while aperture size is the actual opening between the wires, usually stated in microns or millimetres. Two sieves with the same mesh number can have different apertures if the wire thickness differs, so always specify and verify the aperture size your method requires.
Brass or stainless steel frames: which should I choose?
Stainless steel suits pharma, food, and dairy laboratories because it resists corrosion and cleans easily. Brass is economical and perfectly fine for general chemical, educational, and industrial use. Match the frame to your environment; a humid lab or corrosive materials justify stainless steel.
How often should test sieves be re-certified?
Annual re-verification is a sensible baseline for working labs, with more frequent checks for sieves used with abrasive materials. Keep a register of certificate dates and inspect the mesh against light regularly; visible damage means replacement, not continued use.
Can a damaged sieve mesh be repaired?
No, not in any way that preserves calibration. Stretched or broken wires cannot be restored to certified aperture sizes. A damaged sieve should be retired and replaced, because every result it produces after damage is unreliable.
How much sample should I put on a sieve?
Follow the loading guidance for your sieve diameter and material: as a rule, the sample should form a thin layer that lets particles reach the mesh. Overloading blinds the apertures and biases results toward the coarse side. When in doubt, run a smaller sample; it is always better than an overloaded one.
Labs in Mehsana looking for certified Test Sieves with proper calibration certificates and dependable after-sales support can talk to Kumar Instruments, 54/5911 Sadar Thana Rd, Basti Harphool Singh, Sadar Bazar, New Delhi 110006, phone +91 98994 63478. The team has supplied measuring-grade sieves to Indian laboratories for decades and can help you build a sieve set matched to your actual methods, so you buy the right range once instead of correcting the wrong one later.